




Commercial Office Lighting Design Guide
Professional lighting design for open-plan and cellular offices – covering illuminance targets, UGR glare limits, correlated colour temperature selection, circadian considerations, daylight harvesting, power density limits and tunable-white control strategies.
Office lighting is judged by occupants who cannot specify what is wrong but will report it nevertheless: headaches by mid-afternoon, screens that seem to attract reflections, a space that feels dim despite the meter reading correctly. The technical requirement is modest – a few hundred lux on the desk plane – and satisfying it is easy. Satisfying it without glare, without a flat and lifeless appearance, and within a power density limit is the actual design problem.
1. Design Targets for Office Spaces
The table lists the design targets that appear in the majority of commercial specifications. Confirm the exact values against the standard and edition named in the project brief.
| Space | Illuminance (lux) | UGR limit | Notes |
|---|---|---|---|
| Open-plan office, general | 300 – 500 | ≤ 19 | Task-level lighting above this where VDT work is intensive |
| Cellular office | 500 | ≤ 19 | Tambour or luminaire position controls veiling reflections |
| Conference / meeting room | 300 – 500 | ≤ 19 | Dimmable; often paired with AV presentation modes |
| Drafting / CAD workstation | 500 – 750 | ≤ 16 | Higher CRI aids colour differentiation on plans |
| Circulation / corridor | 100 – 150 | ≤ 25 | Lower level acceptable; wayfinding is the objective |
| Reception / lobby | 200 – 300 | ≤ 22 | Appearance matters as much as the meter value |
2. Glare: the Metric That Decides Acceptance
UGR, the unified glare rating, is a dimensionless index calculated from luminaire luminance, the solid angle it subtends from the observer’s eye, and the background luminance. It is the metric most often failed after handover, because a design can meet every illuminance requirement and still be rejected by occupants.
| UGR band | Perception | Suitable for |
|---|---|---|
| ≤ 16 | Imperceptible to slightly noticeable | Drafting, precision tasks, high-comfort offices |
| ≤ 19 | Noticeable but acceptable | Standard office, classrooms, meeting rooms |
| ≤ 22 | Disturbing | Industrial and circulation only |
| > 22 | Unacceptable in workspaces | Exterior and non-task areas |
3. Colour Temperature and Rendering
Office CCT is usually specified between 3,000 K and 5,000 K. The choice affects perceived brightness, alertness and the plausibility of the interior finishes. CRI should be at least 80 for general office work and 90 or above where colour judgement or brand-sensitive materials are involved.
- 3,000-3,500 K – warmer, more relaxed; suits lounge-like and hospitality-adjacent areas
- 4,000 K – the neutral default for open-plan offices; balances alertness and comfort
- 5,000 K and above – used sparingly; can read as clinical and is less flattering to skin tones
- Consistency matters as much as the nominal value: an ellipse tolerance (SDCM) of 3 steps or better prevents visible patchiness between adjacent luminaires
- Where tunable white is specified, define the daytime and evening endpoints explicitly rather than leaving them to the controller default
4. Circadian and Human-Centric Considerations
Human-centric lighting uses the non-visual response to light to support alertness during the working day and to prepare for rest afterwards. In an office the practical levers are vertical illuminance at the eye, spectrum in the melanopic region, and timing.
- Provide a meaningful vertical illuminance at the eye – a bright desk with a dark room does not deliver the daytime signal
- Front-load the cool, high-melanopic component in the morning and taper it through the afternoon
- Do not treat a tunable-white system as decorative; if it is specified, schedule it and record what was actually delivered
- Set expectations: the effect on alertness is real but modest, and cannot substitute for daylight or for sleep
5. Daylight Harvesting and Controls
In a perimeter office, daylight is free light and also free heat. A daylight-harvesting control dims the electric lighting in response to measured daylight so the combined level stays at target. The energy saving depends on how the photocell is aimed and zoned, not on the sensor datasheet.
- Zone the daylight control by facade orientation and by distance from the window; a single sensor cannot represent a whole floor plate
- Aim sensors at the task plane they control, shielded from direct view of the luminaires
- Set the target level at the plane where compliance is assessed, not at the ceiling
- Combine occupancy sensing with daylight dimming; either alone leaves saving on the table
- Provide local overrides and record their use – frequent overrides indicate a badly commissioned setpoint
6. Power Density and Energy Compliance
Lighting power density (LPD) is expressed in watts per square metre or watts per square foot and is capped by energy codes. Meeting the cap is usually straightforward with current LED efficacy; the difficulty is meeting it while satisfying uniformity and glare, particularly in high-ceiling lobbies and atria.
| Space type | Typical LPD cap (W/m²) | Typical LPD cap (W/ft²) | Note |
|---|---|---|---|
| Open-plan office | 8 – 10 | 0.75 – 0.95 | Controls credit often available on top |
| Cellular office | 9 – 11 | 0.85 – 1.05 | Small rooms with dedicated fixtures |
| Conference room | 9 – 12 | 0.85 – 1.15 | Higher due to dimming and AV requirements |
| Corridor | 5 – 7 | 0.45 – 0.65 | Lower target; circulation only |
| Lobby / reception | 8 – 12 | 0.75 – 1.15 | Accent and feature lighting drives the figure |
7. Case Study: Open-Plan Office Retrofit
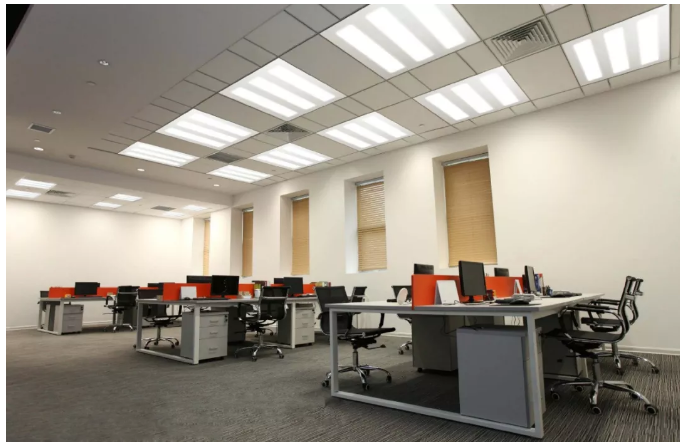
A 2,400 m² open-plan floor with 3,200 K fluorescent troffers reported persistent afternoon headaches and screen reflections, although the measured illuminance was within specification.
| Stage | Action | Result |
|---|---|---|
| Problem | Fluorescent troffers, direct view from seated position | UGR measured above 22 at several desk positions |
| Measurement | Point measurement of luminaire luminance and observer geometry | Glare traced to exposed lamps in the field of view |
| Redesign | Recessed LED panels with low luminance at high angles; layout rotated parallel to sight lines | UGR reduced below 19 across the floor |
| Controls | Daylight dimming zoned by facade; occupancy in meeting rooms | Installed watts reduced while maintained illuminance held |
| Outcome | Post-occupancy survey | Glare complaints ceased; measured LPD below the code cap |
8. Common Design Mistakes
- Meeting the illuminance target and treating UGR as a formality, then failing at handover
- Using one daylight sensor for a floor plate with several orientations
- Specifying tunable white without defining the endpoints or the schedule – it becomes a decorative feature
- Ignoring veiling reflections on screens when positioning luminaires relative to desks
- Choosing a high CCT for a space that will be judged on how people look in it
- Setting the control target at the ceiling plane instead of the task plane
9. FAQ
Is 500 lux required for all office work?
Not universally. The requirement depends on the task and the standard named in the brief. Many open-plan standards accept 300-500 lux where screen work dominates, with local task lighting provided where finer work is done.
Does tunable white lighting improve productivity?
It can support alertness when it delivers a meaningful melanopic dose at the right time of day, and it improves occupant satisfaction with the space. Claims of large productivity gains should be treated sceptically; the honest position is modest and dose-dependent.
What UGR value should I specify?
UGR ≤ 19 for standard office and classroom work; UGR ≤ 16 where tasks are visually demanding or the space is used for long uninterrupted periods.