
 English
 Afrikaans
 Albanian
 Amharic
 Arabic
 Armenian
 Azerbaijani
 Basque
 Belarusian
 Bengali
 Bosnian
 Bulgarian
 Catalan
 Cebuano
 Chichewa
 Corsican
 Croatian
 Czech
Czech Danish
 Dutch
Dutch Esperanto
 Estonian
 Filipino
 Finnish
 French
 Frisian
 Galician
 Georgian
 German
 Greek
Greek Gujarati
 Haitian Creole
 Hausa
Hausa Hawaiian
 Hebrew
 Hindi
Hindi Hmong
Hmong Hungarian
 Icelandic
 Igbo
Igbo Indonesian
 Irish
Irish Italian
 Japanese
 Javanese
 Kannada
 Kazakh
 Khmer
Khmer Korean
 Kurdish (Kurmanji)
 Kyrgyz
 Lao
Lao Latin
Latin Latvian
 Lithuanian
 Luxembourgish
 Macedonian
 Malagasy
 Malay
Malay Malayalam
 Maltese
 Maori
Maori Marathi
 Mongolian
 Myanmar (Burmese)
 Nepali
 Norwegian
 Pashto
 Persian
 Polish
 Portuguese
 Punjabi
 Romanian
 Russian
 Samoan
 Scottish Gaelic
 Serbian
 Sesotho
 Shona
Shona Sindhi
 Sinhala
 Slovak
 Slovenian
 Somali
 Spanish
 Sudanese
 Swahili
 Swedish
 Tajik
Tajik Tamil
Tamil Telugu
 Thai
Thai Turkish
 Ukrainian
 Urdu
Urdu Uzbek
Uzbek Vietnamese
 Welsh
Welsh Xhosa
Xhosa Yiddish
 Yoruba
 Zulu
Zulu



Lighting Design Guide
Professional lighting design resources for industrial, educational, agricultural, and outdoor applications — with illuminance standards, power density calculations, product recommendations, and case studies.
Overview
Professional lighting design requires balancing illuminance levels, energy efficiency, visual comfort, and regulatory compliance. This guide series covers design principles for industrial, commercial, agricultural, and outdoor lighting applications, with practical calculations and product recommendations based on Queendom’s 25+ years of LED manufacturing and lighting installation experience.
Each design guide provides: (1) international illuminance standards (IES, EN, GB), (2) lighting power density requirements (ASHRAE, IECC), (3) lumen method and point-by-point calculation examples, (4) LED product selection criteria by application, (5) color temperature and color rendering recommendations, and (6) real-world case studies with measured results.
Available Design Guides
Industrial Lighting Design Guide
Comprehensive design guide for factories, warehouses, and industrial facilities. Covers IES illuminance standards, ASHRAE 90.1 LPD limits, high bay vs. low bay fixture selection, hazardous area requirements, and energy management controls.
Target audience: Facility engineers, lighting designers, project managers
Classroom Lighting Design Guide
Educational environment lighting design covering IES and EN 12464-1 standards, UGR glare control, circadian lighting, color rendering requirements, and ASHRAE LPD compliance for schools.
Target audience: School administrators, architects, lighting designers
Upcoming Guides
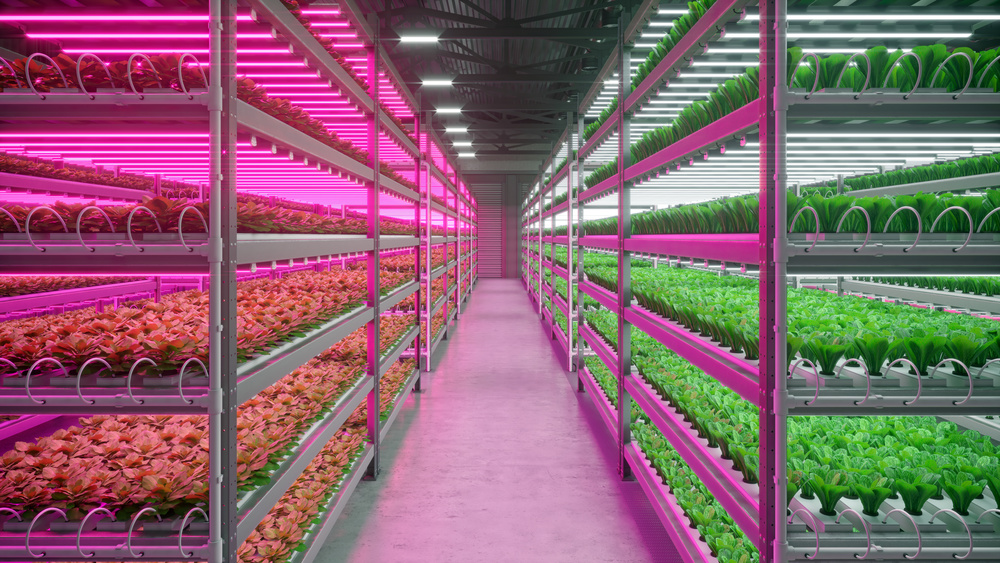
- Greenhouse Lighting Design Guide — horticultural lighting with PPFD calculations, spectrum selection, and photoperiod planning
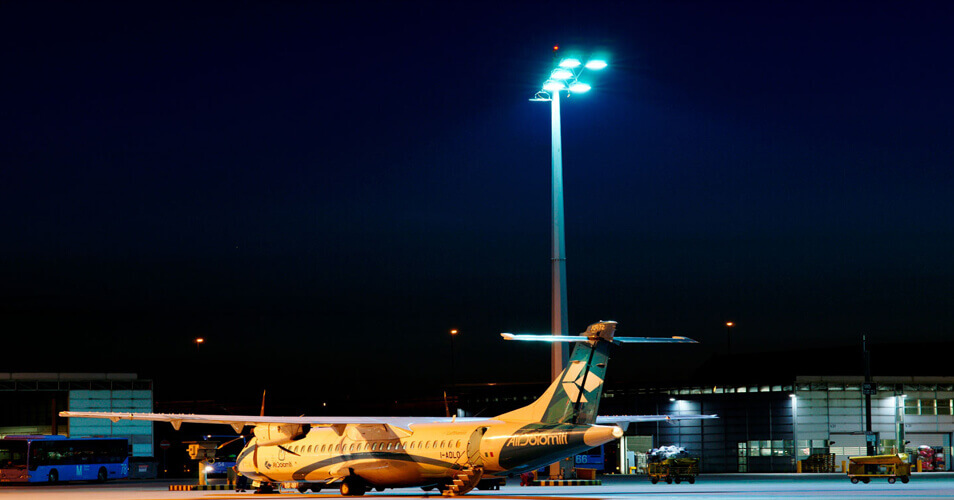
- Outdoor and Solar Lighting Design Guide — area lighting, pathway lighting, and solar-powered LED systems
- Commercial Office Lighting Design Guide — open-plan office lighting with daylight harvesting and occupancy controls
For personalized lighting design assistance, contact our engineering team through the Customer Support Center.
The Design Guide’s Method: From Task to Fixture Count
Lighting design is a chain of conversions — task requirement to illuminance, illuminance to luminous flux, flux to fixture count, fixture count back to a verifiable layout. Each conversion has a documented method, and this guide keeps them in one place so a reviewer can audit any step:
- Define the task plane. Not the floor — the surface where work happens. Warehouse aisles: 0.8 m vertical on rack faces. Assembly benches: 0.75 m horizontal. Sports: the playing surface plus a vertical component for camera paths.
- Set target illuminance and uniformity from the applicable standard (EN 12464-1 in Europe, IES recommended levels in North America).
- Apply the maintenance factor from your cleaning cycle and lumen-depreciation curve — with modern LEDs, 0.85–0.9 is typical.
- Compute fixture count from the lumen method, then verify the layout in simulation using the manufacturer’s IES photometry — methods and file hygiene are covered in the lighting download center.
- Check glare (UGR) against the space class — fine-task areas need UGR ≤ 19, general industrial ≤ 22.
- Verify LPD compliance with the two-number method in the power density guide.
Space-Class Quick Reference
| Space | Illuminance (maintained) | UGR ≤ | Uniformity ≥ | Watch Out For |
|---|---|---|---|---|
| Precision assembly | 500–750 lux | 19 | 0.6 | Shadowing from machine envelopes; add local task light |
| Warehouse aisles | 150–200 lux | 22 | 0.4 | Vertical illuminance on rack faces for picking |
| Classroom | 300–500 lux | 19 | 0.6 | Flicker with camera/recording; specify high-frequency drivers |
| Cold storage | 150–200 lux | 22 | 0.4 | Condensation cycling; IP65 sealed fixtures with drain paths |
| Horticulture | PPFD-based | n/a | 0.7 crop canopy | Spectrum recipe per growth stage — see the agricultural white paper |
Design Details That Separate Good Layouts from Average Ones
- Mounting height sets everything: double the height, quadruple the fixture count for the same task-plane level — optimize rack and luminaire geometry together
- Aisle-aligned optics (asymmetric distributions) beat symmetric floods in warehouse racking by 25–35% installed watts
- Emergency and egress lighting belongs in the same layout file, not a separate afterthought — coverage conflicts surface during commissioning otherwise
- Sensor placement follows the PIR cone, not the ceiling grid: one occupancy sensor per structural bay is a starting point, not a rule
Full worked examples with measured results: industrial design guide, classroom design guide, and the case study library.