
 English
 Afrikaans
 Albanian
 Amharic
 Arabic
 Armenian
 Azerbaijani
 Basque
 Belarusian
 Bengali
 Bosnian
 Bulgarian
 Catalan
 Cebuano
 Chichewa
 Corsican
 Croatian
 Czech
Czech Danish
 Dutch
Dutch Esperanto
 Estonian
 Filipino
 Finnish
 French
 Frisian
 Galician
 Georgian
 German
 Greek
Greek Gujarati
 Haitian Creole
 Hausa
Hausa Hawaiian
 Hebrew
 Hindi
Hindi Hmong
Hmong Hungarian
 Icelandic
 Igbo
Igbo Indonesian
 Irish
Irish Italian
 Japanese
 Javanese
 Kannada
 Kazakh
 Khmer
Khmer Korean
 Kurdish (Kurmanji)
 Kyrgyz
 Lao
Lao Latin
Latin Latvian
 Lithuanian
 Luxembourgish
 Macedonian
 Malagasy
 Malay
Malay Malayalam
 Maltese
 Maori
Maori Marathi
 Mongolian
 Myanmar (Burmese)
 Nepali
 Norwegian
 Pashto
 Persian
 Polish
 Portuguese
 Punjabi
 Romanian
 Russian
 Samoan
 Scottish Gaelic
 Serbian
 Sesotho
 Shona
Shona Sindhi
 Sinhala
 Slovak
 Slovenian
 Somali
 Spanish
 Sudanese
 Swahili
 Swedish
 Tajik
Tajik Tamil
Tamil Telugu
 Thai
Thai Turkish
 Ukrainian
 Urdu
Urdu Uzbek
Uzbek Vietnamese
 Welsh
Welsh Xhosa
Xhosa Yiddish
 Yoruba
 Zulu
Zulu
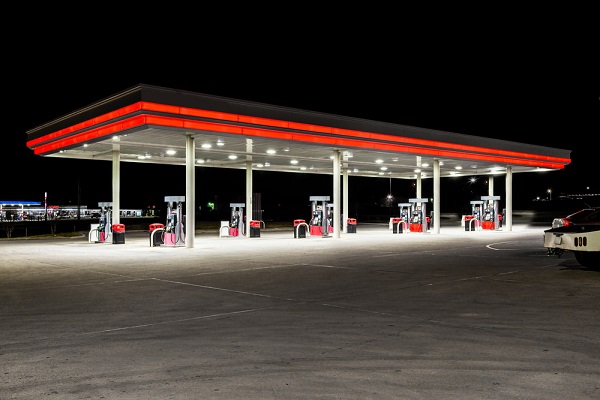
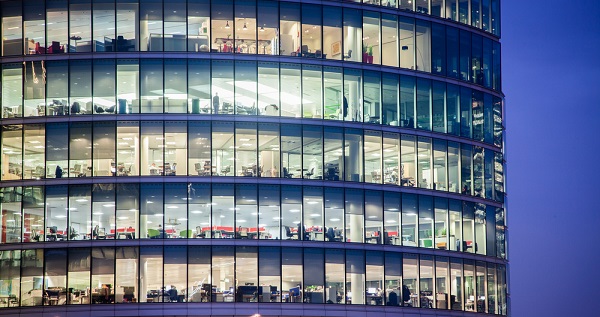
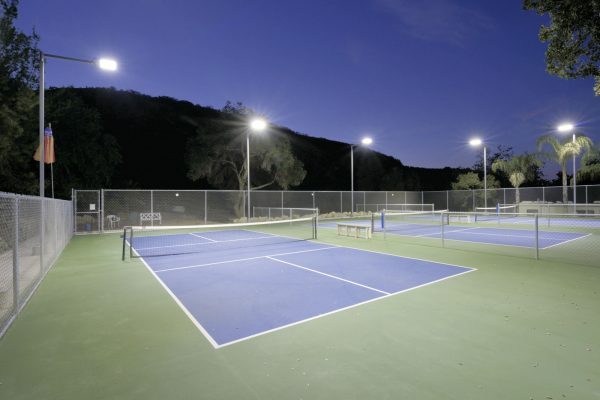
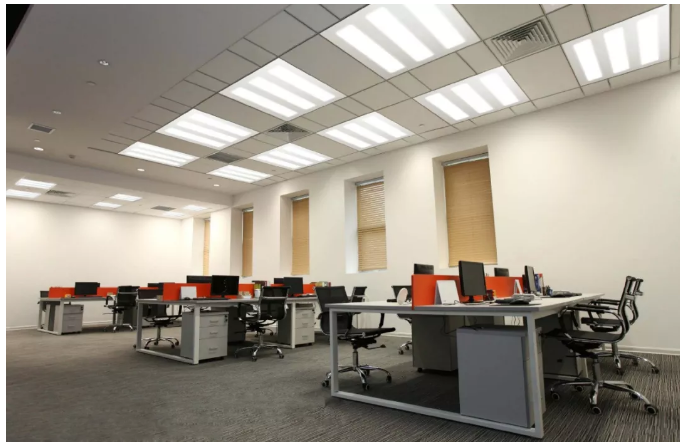
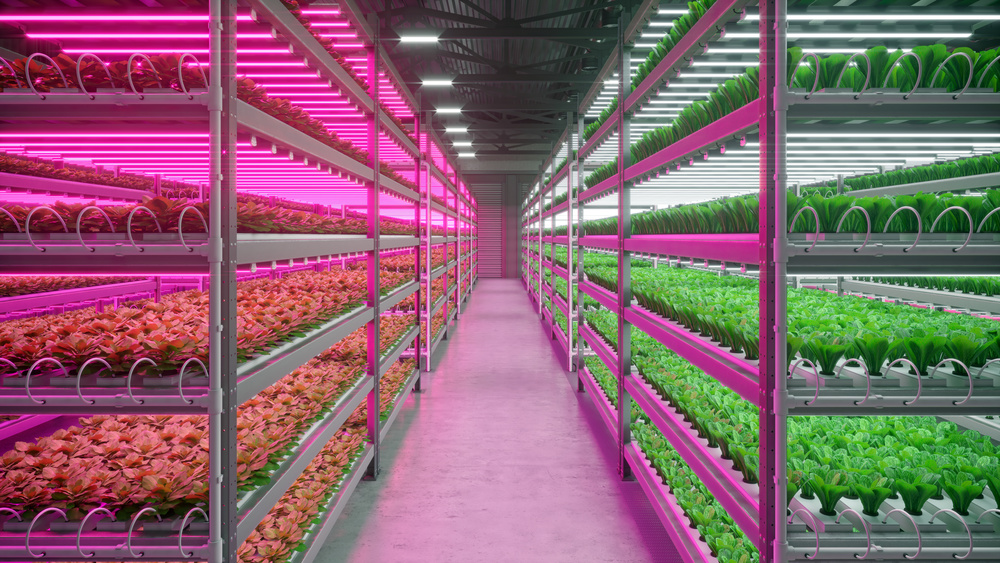




Proper lighting is critical for industrial facilities. Insufficient illumination reduces productivity, increases error rates, and raises safety risks. Over-lighting wastes energy and money. Getting lux levels right requires a structured approach.
Step 1: Determine the Required Lux Level
Different industrial activities demand different light levels. The ISO 8995-1 and EN 12464-1 standards provide recommended illuminance values:
| Activity Area | Recommended Lux | Notes |
|---|---|---|
| General warehouse (bulk storage) | 50–100 lux | Low activity, large items |
| Loading bays, corridors | 100–150 lux | Transit areas |
| Manufacturing, general assembly | 200–300 lux | Standard production |
| Precision assembly, inspection | 500–750 lux | Fine detail work |
| Electronics assembly, quality control | 750–1000 lux | High precision |
| Laboratory, testing areas | 500–1000 lux | Depends on task |
Always check local safety regulations and industry-specific standards before finalizing your design.
Step 2: Measure the Space
Gather the basic dimensions of the area:
- Length (L) and Width (W) of the floor area in meters
- Mounting height (H) of fixtures in meters
- Work plane height — typically 0.75m (desk) or 0.0m (floor for walkways)
- Ceiling reflectance, wall reflectance, floor reflectance — use standard values (70/50/20 for typical industrial interiors)
- Area = L × W (in m²)
- Utilization Factor (UF) = 0.55–0.75 for industrial high-bay fixtures (depends on room geometry and reflectance)
- Maintenance Factor (MF) = 0.7–0.8 (accounts for dust, aging, lumen depreciation)
- Area = 60 × 30 = 1,800 m²
- Total Lumens = (1,800 × 100) / (0.65 × 0.75) ≈ 369,230 lm
- Number of fixtures = 369,230 / 28,000 ≈ 13.2 → 14 fixtures
- Spacing = 60/5 = 12m, 30/3 = 10m
- SHR = 12/7 ≈ 1.7 — still wide but acceptable for low-lux warehouse
- Or use 10×2 = 20 fixtures for better uniformity
- Dialux — industry standard for lighting calculation
- Relux — popular in Europe
- AGi32 — common in North America
Example: A warehouse of 60m × 30m with 8m ceiling, mounting height 7m, general storage requiring 100 lux.
Step 3: Calculate Total Luminous Flux Required
The basic formula for initial estimation:
Total Lumens = (Area × Target Lux) / (Utilization Factor × Maintenance Factor)
Where:
For our warehouse example:
Step 4: Select Fixture Type and Calculate Quantity
Choose an LED high-bay fixture appropriate for the mounting height:
| Mounting Height | Recommended Fixture | Typical Output |
|---|---|---|
| 4–6m | UFO LED high-bay (100W) | 14,000–16,000 lm |
| 6–10m | UFO LED high-bay (150–200W) | 21,000–28,000 lm |
| 10–15m | Linear high-bay (240W) | 36,000–40,000 lm |
| 15m+ | High-power industrial (400W+) | 60,000+ lm |
Using 200W high-bay fixtures at 28,000 lm each:
Step 5: Layout and Uniformity Check
Simply calculating total lumens isn’t enough — you need even light distribution. For uniform illumination:
1. Spacing-to-mounting-height ratio (SHR) should not exceed the fixture’s rated SHR (typically 0.7–1.2 for high-bay)
2. Arrange fixtures in a grid pattern
3. For 14 fixtures in a 60×30m space: try 7×2 grid = 14 fixtures
– Spacing = 60/7 ≈ 8.6m (lengthwise), 30/2 = 15m (widthwise)
– SHR = 15/7 ≈ 2.1 — too wide! Need more rows.
Better: 5×3 = 15 fixtures
Step 6: Verify with Lighting Simulation Software
For production-critical areas, always validate your design using specialized software:
These tools account for room shape, reflectances, fixture photometric data (IES files), and produce accurate lux maps with uniformity ratios.
Common Mistakes to Avoid
1. Ignoring maintenance factor — New fixtures look great, but after 3 years of dust and lumen depreciation, lux can drop 30% or more
2. Wrong mounting height — Fixtures too high cause glare and poor uniformity; too low waste vertical space
3. Forgetting color temperature — Industrial spaces typically use 5000K (cool white) for alertness and visual acuity
4. Skipping CRI consideration — Quality inspection areas need CRI ≥ 80; color-critical work needs CRI ≥ 90
5. Overlooking controls — Motion sensors and daylight harvesting can cut energy use 30–50% in warehouses
Conclusion
Calculating industrial lighting requirements is a mix of math and engineering judgment. Start with lux standards, calculate total flux needs, select appropriate fixtures, and verify uniformity with simulation software. For mission-critical spaces, partner with an experienced LED lighting manufacturer who can provide photometric data and design support.
Queendom LED offers free lighting design services for industrial clients, including Dialux simulations and custom fixture recommendations.
Published for educational purposes — Queendom LED Technical Resources
Further reading: Industrial Lighting Design Guide · UFO High Bay Factory Lighting
