




Glare is the most subjective of the photometric metrics and the most frequently contested after handover, because a design that passes every illuminance requirement can still be rejected by the occupants as unbearable. The reason is that glare is a property of the visual field, not of a single point, and it depends on luminaire luminance, the solid angle the luminaire subtends, the position of the observer and the luminance of the background. This white paper sets out how the two standard glare metrics — UGR for interiors and GR for exteriors — are actually calculated, which of their inputs a designer controls, and what to change when a design fails.
The audience is a specifying engineer, a cleanroom or office project engineer, or a product manager who needs to justify a luminaire selection on grounds other than photometric output alone.
1. Two metrics for two situations
UGR and GR share a common heritage in the empirical glare formula, but they differ in reference conditions and in the way they are usually evaluated.
| Metric | Full name | Domain | Reference condition | Typical limit |
|---|---|---|---|---|
| UGR | Unified Glare Rating | Interiors | Observer looking horizontally, 1.2 m eye height | ≤ 19 offices, ≤ 22 industry, ≤ 16 fine work |
| GR | Glare Rating | Exteriors | Observer at ground level, variable view direction | ≤ 50 general, ≤ 45 sensitive, ≤ 55 heavy industry |
| L_veil | Veiling luminance | Both | Luminance superimposed on the retina | Used inside UGR/GR |
| DGP | Daylight Glare Probability | Daylighting | Vertical illuminance at eye | ≤ 0.40 acceptable |
| VCP | Visual Comfort Probability | North America | Observer position set | ≥ 70 % |
The UGR scale is not linear and it is not a physical quantity in the usual sense: it is a psychophysical index constructed so that each step of one unit corresponds approximately to a just-noticeable difference in glare sensation. This means that the difference between UGR 19 and UGR 22 is perceptible and material, while the difference between UGR 19.0 and UGR 19.4 is not. Reporting UGR to three decimal places, as some software does, is a false precision.
The practical consequence is important for procurement: a luminaire specified as “UGR ≤ 19” is a luminaire whose glare index has been calculated for a defined installation. The same luminaire in a different room, at a different mounting height, or with a different background reflectance may produce UGR 23. Glare ratings travel with the installation, not with the product, which is why reputable manufacturers publish UGR tables as a function of room size and reflectance rather than as a single number.
2. How UGR is calculated
The UGR formula sums the glare contribution of every luminaire in the field of view:
UGR = 8 · log₁₀ [ (0.25 / L_b) · Σ ( L² · ω / p² ) ]
where L_b is the background luminance in cd/m², L is the luminance of the luminous parts of each luminaire in the direction of the observer, ω is the solid angle in steradians that each luminaire subtends at the observer’s eye, and p is the Guth position index, which weights the glare according to how far the luminaire lies from the line of sight.
Every term in that expression corresponds to something a designer can change.
The four controllable factors are:
- Luminance L. Increasing the emitting area at constant flux reduces luminance and therefore reduces glare twice over: once through the L² term, and once because a larger emitting area at constant viewing distance usually subtends a larger solid angle, only partly offsetting the gain. Diffusers and lower drive currents are the primary levers.
- Solid angle ω. Increases with luminaire projected area and decreases with distance. Moving luminaires further from the observer reduces glare.
- Position index p. Penalises luminaires near the line of sight. This is why ceiling-mounted luminaires directly in front of an operator are the worst case, and why lateral offset is such an effective control.
- Background luminance L_b. Appears in the denominator. A brighter room background reduces calculated glare, which explains why a dark industrial interior produces higher UGR from the same luminaire than a bright office.
3. Shielding angle and luminance
Shielding is the oldest and most robust glare control, and it is expressed as the angle below the horizontal at which the luminous parts of the luminaire become invisible to an observer at normal viewing height.
The curves separate the two mechanisms that are often conflated. Increasing the shielding angle reduces glare by removing the luminaire from the observer’s field of view at low angles, but the vertical position of the curve is set by the luminaire luminance. A bare aperture at 120 000 cd/m² fails the UGR 19 limit even with 40° shielding, because the observer still sees it directly when looking up. A micro-prismatic optic at 6 500 cd/m² meets the limit with no shielding at all in this particular room. This is the quantitative argument for paying for good optics rather than for a deeper reflector on a poor one.
4. UGR calculation parameters
The parameters that a simulation requires, and that a supplier’s UGR table is generated from, are listed below with their typical values and their sensitivity.
| Parameter | Symbol | Typical value | Sensitivity of UGR |
|---|---|---|---|
| Room length | a | 5–20 m | High — changes view factors |
| Room width | b | 4–15 m | High |
| Room height | H | 2.4–4.0 m | High |
| Reflectance, ceiling | ρ_c | 0.70 | Medium |
| Reflectance, walls | ρ_w | 0.50 | Medium |
| Reflectance, floor | ρ_f | 0.20 | Low |
| Observer eye height | — | 1.20 m | Fixed by standard |
| Viewing direction | — | Horizontal, both axes | Fixed by standard |
| Luminaire luminance | L | 3 000–120 000 cd/m² | Very high |
| Luminaire flux | Φ | Per design | Medium (via L_b) |
| Mounting arrangement | — | Recessed, surface, suspended | High |
The arrangement matters more than most designers expect. A recessed luminaire in a plaster ceiling presents only its aperture to the observer; the same luminaire surface-mounted presents its side profile as well; and a suspended luminaire adds the possibility of seeing the luminaire against a dark ceiling void, which reduces L_b and raises UGR.
| Arrangement | Effective emitting area seen | Effect on UGR vs recessed | Typical application |
|---|---|---|---|
| Recessed, flush | Aperture only | Reference (lowest) | Cleanroom, office |
| Recessed, deep cell | Aperture, reduced viewing angle | -1 to -2 units | Precision work |
| Surface mounted | Aperture plus side profile | +1 to +2 units | Retrofit, industrial |
| Suspended, direct | Aperture plus underside | +2 to +3 units | High-ceiling office |
| Suspended, direct-indirect | Reduced direct component | -2 to -4 units | HCL office, comfort-led |
| Wall wash | Aperture at eye level | Not evaluable by UGR | Accent, display |
5. Mapping the calculation to products
The three product families most relevant to glare-controlled specification differ in their principal glare-control mechanism.
| Product | Form | Principal glare control | Typical UGR range | Best-fit application |
|---|---|---|---|---|
| Z-13 Pannello LED per Sale Pulite | Recessed flat panel, sealed | Prismatic or micro-structured diffuser, flush aperture | 17–19 | GMP pharma, chip fab, inspection |
| Z-17 Smart Panel Ceiling | Recessed or surface panel | Opal diffuser, DALI-2 control | 18–20 | Commercial office, retrofit |
| Z-18 Smart Tunable White Panel | Recessed, DALI-2 / Matter / HCL | Diffuser plus scene control, lower drive at low CCT | 16–19 | Circadian office, healthcare |
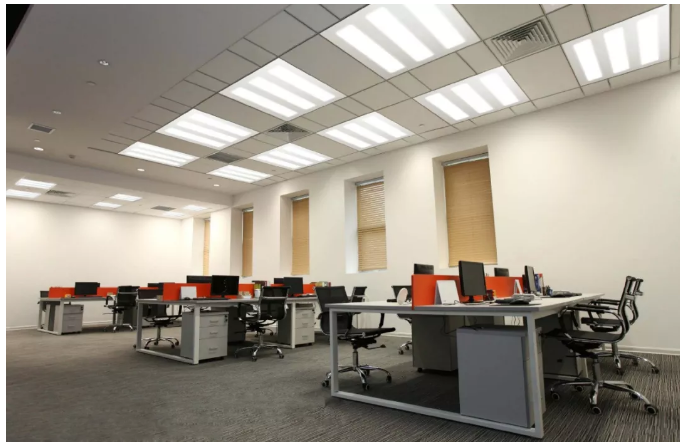
The Z-13 cleanroom panel is the most glare-sensitive of the three because the visual task is often inspection of a small component against a bright floor, and the ceiling background is typically high-reflectance and uniform. Two features drive its rating. First, the flush recessed aperture removes the side profile entirely. Second, the diffuser raises the emitting area and drops luminance below the threshold where the L² term dominates. The typical result is UGR 17–19 for a 600 × 600 panel at 3.0 m mounting height in a 6 × 8 m room with ρ_c = 0.70 — which meets the EN 12464-1 limit of 19 for a pharmaceutical production area with a modest margin.
The Z-17 and Z-18 panels sit in an office context where the limit is the same 19 but the failure mode is different: glare in an office is a comfort issue affecting the occupants’ acceptance of the installation, so designs are usually run to UGR 16–17 to leave headroom rather than to the limit.
5.1 The tunable white complication
A tunable white luminaire introduces a glare behaviour that single-CCT products do not have, and it is often missed in the specification.
| CCT setting | Relative luminous efficacy | Flux at constant power | Luminance of aperture | Approximate UGR shift |
|---|---|---|---|---|
| 2700 K | Lowest | Lower | Lower | -1 to -2 units |
| 4000 K | Reference | Reference | Reference | Reference |
| 6500 K | Highest | Higher | Higher | +1 to +2 units |
At constant drive power, a tunable white panel produces more luminous flux at 6500 K than at 2700 K, because the cooler channel combination has a higher luminous efficacy of radiation. The same panel therefore glares more at midday settings than in the evening. For a Z-18 installation in a circadian lighting scheme, the glare calculation should be run at the 6500 K setting in the worst-case room orientation, not at the mid-scale setting, because the highest-glare condition is the one that produces complaints. The corollary is a design lever: reducing the drive level at high CCT during the daytime peak, which the DALI-2 interface supports, mitigates the glare increase at essentially no cost.
6. Background luminance and the GR case
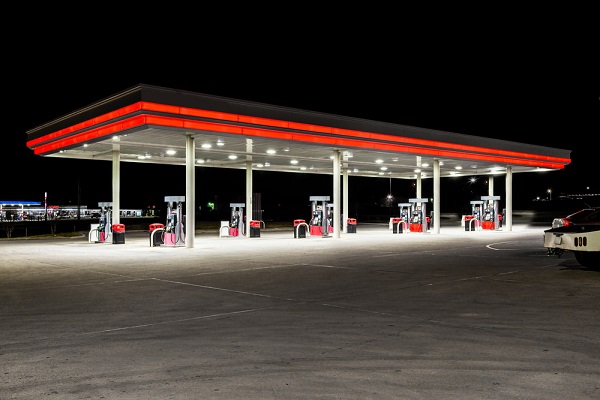
UGR assumes a bounded interior with a defined set of reflective surfaces. Outdoors, and in very large industrial halls, the background is not a room surface but the sky, the surrounding terrain or the distant building stock, and the metric becomes GR.
The slope of these curves is the reason that outdoor glare control is dominated by the night-time condition. Background luminance falls by two orders of magnitude between a bright overcast day and a dark night, while the luminaire luminance is unchanged; the calculated GR therefore rises steeply even though nothing about the luminaire has changed. Any outdoor GR calculation that reports a comfortable figure for a bright sky condition and stops there has not evaluated the case that matters.
| Situation | Background luminance | Governing GR limit | Design consequence |
|---|---|---|---|
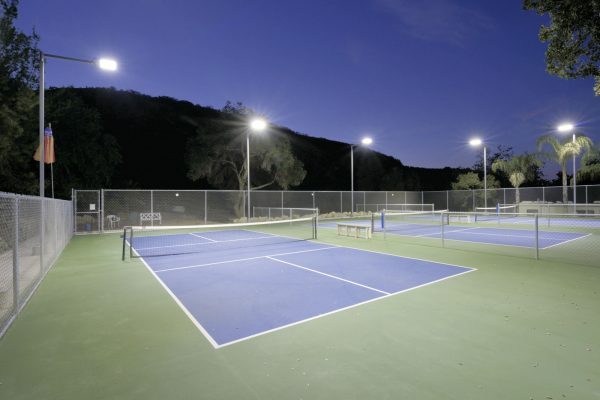
| Sports field, night | 0.1–1 cd/m² | ≤ 50 | Full cut-off optics mandatory |
| Car park, night | 0.1–1 cd/m² | ≤ 50 | Shielded, low luminance aperture |
| Heavy industrial yard | 0.5–2 cd/m² | ≤ 55 | Wider tolerance, deeper mounting |
| Harbour / port terminal | 0.05–0.5 cd/m² | ≤ 50 | Very high mounting, narrow distribution |
| Rail yard, night | 0.1–1 cd/m² | ≤ 50 | Directional cut-off, no uplight |
7. Common glare design errors
| Error | Mechanism | Correction |
|---|---|---|
| Quoting a single UGR number for a product | UGR is installation-dependent | Request the UGR table over room dimensions |
| Evaluating glare at 4000 K only for a tunable product | Peak flux occurs at 6500 K | Evaluate at the highest CCT setting |
| Designing to the limit with no margin | Reflectance and dirt assumptions drift | Target 2–3 units below the limit |
| Ignoring lateral mounting offset | Position index penalises on-axis luminaires | Offset luminaires from the sight line |
| Dark ceiling with bright luminaires | Low L_b in the denominator | Raise ceiling reflectance or reduce luminance |
| Suspended fixtures in a low ceiling | Side profile visible | Recess or use indirect component |
| UGR applied to outdoor installations | Wrong metric family | Use GR for exterior and very large halls |
| Comparing UGR from different room assumptions | Not like-for-like | Match room, reflectance and grid |
The last row is the commercial trap. Two suppliers can present UGR 18 and UGR 21 for comparable products, with the difference arising entirely from the room assumption used in the calculation. A specification that requires UGR, together with the room dimensions, reflectances and mounting height over which it must be demonstrated, eliminates the ambiguity at the tender stage at no cost.
8. Verification
Glare is difficult to verify by measurement, because the index depends on the occupant’s position, but several checks are practical and they catch the great majority of problems.
| Check | Metodo di Pagamento | Acceptance |
|---|---|---|
| Aperture luminance | Imaging luminance meter or spot luminance meter | Within 10 % of catalogue value |
| Shielding angle geometry | Geometric check from drawings | Meets specified angle |
| Viewing test from the task position | Observer seated at the worst-case workstation | No visible source in the field of view |
| UGR recalculation with as-built reflectance | Re-run with measured ρ_c and ρ_w | Within 1 unit of design value |
| Tunable product at highest CCT | Re-run at 6500 K | Meets limit at that setting |
| Post-occupancy survey | Structured occupant questionnaire | No more than 10 % report glare |
The luminance measurement is the most valuable of these because it directly validates the input with the highest sensitivity. A spot luminance meter aimed at the aperture from the design viewing direction gives a number that can be compared with the catalogue value in a few minutes, and any material discrepancy indicates that the delivered optic or diffuser is not the specified one.
9. Conclusion
Glare control reduces to four variables — luminaire luminance, subtended solid angle, position relative to the line of sight, and background luminance — of which the designer controls the first three directly and the fourth indirectly through surface finishes. For interior projects the practical procedure is: select the luminance class of the aperture first, confirm the arrangement (recessed beats surface beats suspended), evaluate the UGR table for the actual room dimensions, and target two to three units below the standard limit.
For Z-13 cleanroom installations, the flush recessed prismatic panel typically returns UGR 17–19 in a 3.0 m pharmaceutical production room, which meets the EN 12464-1 limit with margin. For Z-17 and Z-18 office panels, the same limit applies but the design target should be UGR 16–17, and for Z-18 the calculation must be repeated at the 6500 K setting because that is where the aperture luminance peaks. Where the mounting arrangement cannot be changed and the calculated index exceeds the limit, reducing drive current at the high-CCT end of the tuning range is the cheapest corrective action available.
10. Referenced standards
- EN 12464-1 — Light and lighting: lighting of work places, indoor
- EN 12464-2 — Light and lighting: lighting of work places, outdoor
- CIE 117 — Discomfort glare in interior lighting
- CIE 112 — Glare evaluation system for use within outdoor sports and area lighting
- IES RP-1 — Recommended practice for lighting offices containing computer visual display terminals
- GB 50034 — Standard for lighting design of buildings
- IEC 62471 — Photobiological safety of lamps and lamp systems
- ANSI/IES TM-30 — Method for evaluating light source colour rendition
11. Contact us
QUEENDOM supplies UGR and GR data for the cleanroom, commercial panel and tunable white ranges, including UGR tables by room dimension and reflectance for the Z-13, Z-17 and Z-18 families. Send the room dimensions, ceiling reflectance, mounting height and the governing standard limit, and the engineering group will return the glare calculation, the recommended optic and the maximum drive levels that keep the installation within specification across the full tuning range.
Related products and applications
The luminaires referenced in the glare calculation are listed below.
- Industrial high-bay luminaire (Z-13)
- Smart panel light (Z-17)
- Tunable white panel (Z-18)
- Application overview: Lighting application solutions
- More technical papers: Lighting knowledge resources